
4471 Dean Martin Drive #2509
Las Vegas, NV 891034471 Dean Martin Drive #2509, Las Vegas, NV 89103
1,652 Square Feet
Located at The Martin
2 Beds, 2 Baths, 3-Car Garage
Listed for $1,600,000 on 06/26/261,652 Square Feet
Located at The Martin
2 Bedrooms, 2 Bathrooms, 3-Car Garage
Listed for $1,600,000 on 06/26/261,652 Square Feet, Located at The Martin
2 Bedrooms, 2 Bathrooms, 3-Car Garage, Built in 2007
Listed for $1,600,000 on 06/26/26
Living elevated at its best.

I look forward to representing your specific interests
Gary AnterBroker
Gary@PresentingVegas.com(702) 743-4122Listing Information
Listing Provided ByNicholas DiPuccio of John Griffith Realty
Listing agent phone number(702) 521-5995
Address4471 Dean Martin Drive #2509, Las Vegas, NV, 89103
Multiple Listing Number2795349
Listings StatusAvailable
List Price$1,600,000
List Price per Square Foot$969
Short SaleN
Bank RepossessionN
Original List Price$1,600,000
Earnest Deposit$50,000
Financing ConsideredCash, Conventional
Days on Market129
Offer Acceptance Date
Estimated Closing Date
Sold Terms
Seller Contribution
Sales Price
Sales Price Per Square Foot
Actual Closing Date
Days Listing to Close
Property Condition
Condo Features
Square Footage1,652
Building DescriptionHigh-Rise
Year Built2007
Number of Bedrooms2
Total Number of Bathrooms2
Number of Garage Stalls3
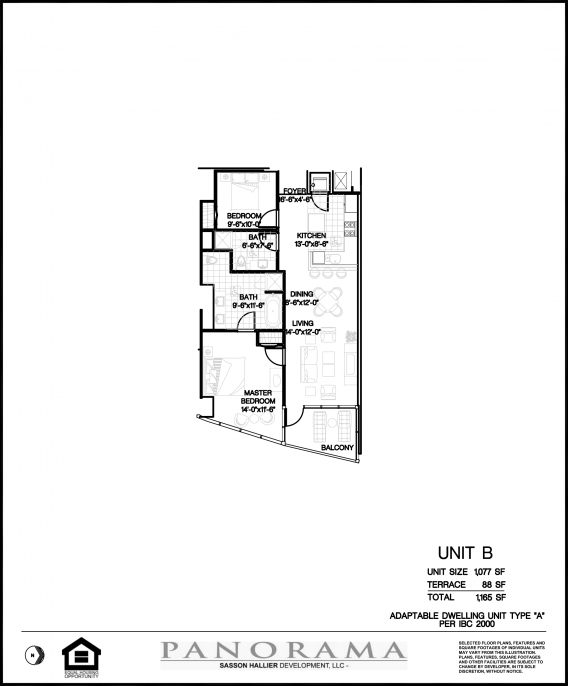
Floor Plan
Private PoolN
Indoor PoolN
Private SpaN
Indoor SpaN
Subdivision NamePanorama Tower Phase Iii
Tower NameTHE MARTIN
Community FeaturesBbq Area, Business Center, Cc&rs, Community Facilities, Community Pool, Community Spa, Exercise Room, Firepit, Guest Parking, Indoor Spa, Outside Living Area, Pet Park, Pet Restrictions, Pool Cabanas, Recreation Room, Renting Restrictions, Security, Social Calendar, Spa Outdoors
Furnished Description
ViewsStrip View
Parcel Number16220213196
CountyClark County
MLS Area Code0
Directions4471 DeanMartin, unit 2509
Public Schools
| School Name | Grade Levels | Distance | PV Rating |
|---|---|---|---|
| Ed W Clark High School | 9-12 | 2.15 mi | 4.5 / 10 |
| Grant Sawyer Middle School | 6-8 | 3.96 mi | 4.6 / 10 |
Charter Schools
| School Name | Grade Levels | Distance | PV Rating |
|---|---|---|---|
| Odyssey Charter School K-5 | PK-5 | 3.96 mi | 6.4 / 10 |
| Odyssey Charter High School | 9-12 | 3.96 mi | 3.5 / 10 |
| Odyssey Charter School 6-8 | 6-8 | 3.96 mi | 6.6 / 10 |
| Innovations International Charter School of NV | 6-12 | 4.67 mi | 3.5 / 10 |
| Innovations International Charter School Of Nv | PK-5 | 4.67 mi | 4.4 / 10 |
| Beacon Academy Of Nevada | 9-12 | 4.81 mi | 3.5 / 10 |
| Delta Academy | 6-12 | 5.05 mi | 3.67 / 10 |
Private Schools
Interior Details
Living Room
Family RoomSeparate Family Room
Great Room
Dining Room
KitchenBreakfast Bar/counter, Marble/stone Countertops, Marble/stone Flooring
Master BedroomPbr Separate From Other
Master Bathroom
Second BedroomWith Bath
Third Bedroom
Fourth Bedroom
Fifth Bedroom
Interior DescriptionBlinds, Electric Shades
Flooring DescriptionLuxury Vinyl Plank, Stone
Loft Dimensions
Loft Dimensions 1st Floor
Loft Dimensions 2nd Floor
Loft Description
Laundry LocationStrip Adjacnt
Number of Full Bathrooms2
Number of Three-Quarter Bathrooms
Number of Half Bathrooms0
Exterior Details
Builder / Manufacturer
Number of Terraces2
Terrace Square Footage218
Terrace LocationBedroom, Great Room
Primary ViewEast
Parking LevelU&2
Parking Space IDA-082,C-070&071
Parking DescriptionAssigned Covered Parking, Assigned Indoor Parking, Assigned Parking Space, Garage/private, Underground Parking, Valet Parking
Utility, Appliance & System Details
Heating SystemCentral
Heating FuelElectric
Cooling SystemBuilding
Cooling FuelElectric
Energy ConservationLow E-windows
Hot WaterBuilding Boiler
Utility InformationAll Electric
Refrigerator IncludedY
Refrigerator DescriptionStainless
Sink Disposer IncludedY
Dishwasher IncludedY
Dishwasher DescriptionStainless
Oven DescriptionBuilt-in Oven(e)
Clothes Washer IncludedN
Clothes Dryer IncludedN
Dryer UtilitiesElectric
Fireplaces0
Fireplace Locations
Fireplace Description
Association, Tax & Financial
Annual Taxes$7,190
Special ImprovementN
Special Improvement Balance$0
Annual Special Improvement$0
Association FeeY
Association NameThe Martin
Association Phone Number702-289-4890
Master Plan Fee$0
Association Fee 1$0
Association Fee 2$0
Association Fee IncludesCar Service, Common Area Taxes, Concierge, Landscape Maintenance, Management, Media Room, Sewer, Water
AssessmentN
Assessment Amount