
Schedule
Menu
search
schedule
menu

3750 Las Vegas Boulevard #4304
Las Vegas, NV 89158
3750 Las Vegas Boulevard #4304, Las Vegas, NV 89158

2,756 Square Feet
Located at Waldorf Astoria
2 Beds, 3 Baths, 0-Car Garage
Listed for $9,000,000 on 09/10/26
2,756 Square Feet
Located at Waldorf Astoria
2 Bedrooms, 3 Bathrooms, 0-Car Garage
Listed for $9,000,000 on 09/10/26
2,756 Square Feet, Located at Waldorf Astoria
2 Bedrooms, 3 Bathrooms, 0-Car Garage, Built in 2007
Listed for $9,000,000 on 09/10/26

Completely reimagined and meticulously remodeled, penthouse 4304 presents an extraordinary opportunity at Waldorf Astoria Las Vegas. Spanning 2,756 square feet, this two-bedroom, three-bath residence pairs sophisticated Contemporary design, bespoke finishes and integrated technology with spectacular panoramic views. Floor-to-ceiling glass frames a coveted north-facing perspective directly along Las Vegas boulevard, showcasing the strip, sphere, surrounding mountains and glittering city skyline. Custom venetian plaster, designer arte wall coverings, dramatic lighting and richly textured materials create a refined, highly tailored interior, highlighted by a dramatic custom iron installation extending across the entry wall and ceiling. The completely remodeled kitchen features premium miele appliances, custom cabinetry, extensive storage and an oversized stone-clad island. A built-in bar with full-size sub-zero wine refrigeration complements the expansive living and entertaining spaces. Two private bedroom suites offer dazzling strip views and spa-inspired baths finished in large-format stone slabs with hansgrohe fixtures and custom vanities. A separate den provides additional flexibility as a private office, media room or lounge. Integrated whole-residence audio, automated blackout shades and bedroom drapery provide effortless control throughout. Ownership at Waldorf Astoria Las Vegas offers legendary hospitality and personalized service, including concierge and valet services, spa and wellness / fitness facilities, pool and exceptional on-property dining—all within a sophisticated non-gaming, smoke-free environment. Located in the heart of the strip, residents are moments from world-class dining, shopping and entertainment, while penthouse 4304 remains a private sanctuary high above. Rarely available and entirely turnkey, this exceptional residence represents a remarkable convergence of bespoke design, dramatic views, world-class hospitality and an iconic address.
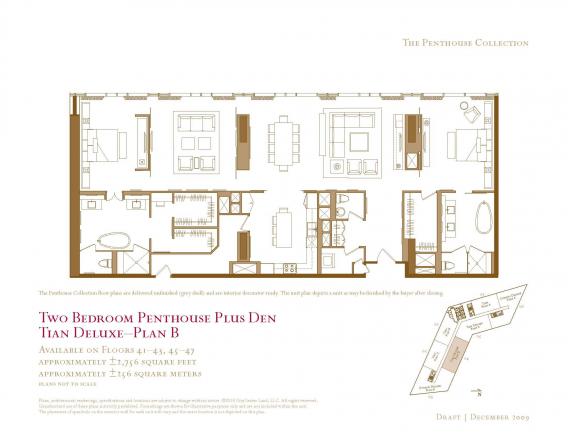

"Tian Deluxe - Plan B" Floorplan
Gary Anter
I look forward to representing your specific interests
Gary Anter
Broker
(702) 743-4122

Listing Information

Listing Provided ByBrian Nugent of IS Luxury
Listing agent phone number(623) 302-3090
Address3750 Las Vegas Boulevard #4304, Las Vegas, NV, 89158
Multiple Listing Number2817053
Listings StatusAvailable
List Price$9,000,000
List Price per Square Foot$3,266
Short SaleN
Bank RepossessionN
Original List Price$9,000,000
Earnest Deposit$400,000
Financing ConsideredCash, Conventional
Days on Market12
Offer Acceptance Date
Estimated Closing Date
Sold Terms
Seller Contribution
Sales Price
Sales Price Per Square Foot
Actual Closing Date
Days Listing to Close
Property Condition

Condo Features

Square Footage2,756
Building DescriptionHigh-Rise
Year Built2007
Number of Bedrooms2
Total Number of Bathrooms3
Number of Garage Stalls0
Floor Plan
Private PoolN
Indoor PoolN
Private SpaN
Indoor SpaN
Subdivision NameResort Condo At Luxury Bldg
Tower NameWALDORF ASTORIA
Community FeaturesBusiness Center, Cc&rs, Concierge, Exercise Room, Fitness Center, Gated, Guest Parking, Pet Park, Pet Restrictions, Pool, Pool Cabanas, Security, Spa Center
Furnished Description
ViewsCity View, Mountain View, Strip View
Parcel Number16220712201
CountyClark County
MLS Area Code0
DirectionsFrom Las Vegas Blvd, West into Aria main entrance, follow ramp on left to Waldorf Astoria main entrance to residential valet

Public Schools

School NameGrade LevelsDistancePV Rating
Paradise Elementary SchoolPK-52.02 mi3.4 / 10
Ed W Clark High School9-122.58 mi4.5 / 10
William E Orr Middle School6-83.16 mi3.8 / 10

Charter Schools

School NameGrade LevelsDistancePV Rating
Innovations International Charter School of NV6-124.38 mi3.5 / 10
Innovations International Charter School Of NvPK-54.38 mi4.4 / 10
Odyssey Charter School K-5PK-54.47 mi6.4 / 10
Odyssey Charter High School9-124.47 mi3.5 / 10
Odyssey Charter School 6-86-84.47 mi6.6 / 10
Delta Academy6-125.23 mi3.67 / 10
Beacon Academy Of Nevada9-125.36 mi3.5 / 10
Explore Knowledge AcademyPK-55.63 mi6.8 / 10

Private Schools

School NameGrade LevelsDistancePV Rating
Childrens Choice KindergartenK0.34 mi0 / 10
Kids Quest Child Care Center-PalmsPK1.74 mi0 / 10
Kids Tyme Day CarePK1.88 mi0 / 10
Children's OasisPK2.19 mi0 / 10
Unlv Csun Pre-SchoolPK2.21 mi0 / 10
Childrens Choice Lc-Plce StaPK2.34 mi0 / 10
Univ Methodist Child Development CenterPK2.55 mi10 / 10
Mountain Heights MontessoriPK-32.7 mi10 / 10
Romp 'N PlayPK2.71 mi0 / 10
University Baptist Academy1-112.82 mi10 / 10
Happy Days KindergartenK3.02 mi6 / 10
Wassell AcademyPK-83.18 mi10 / 10
Nca Learning CenterPK3.22 mi0 / 10
Children's WorldPK3.23 mi0 / 10
Culinary Workers Child Care Center-Local 226PK3.3 mi0 / 10
Kidz Kidz KidzPK3.36 mi0 / 10
Trinity International SchoolK-123.39 mi0 / 10
Mccarran Child Development CenterPK-13.4 mi0 / 10
Mccarran Bright Horizons DcPK3.4 mi0 / 10
City Impact Early Ed CenterPK3.41 mi0 / 10
Las Vegas Athletic Club Child Care CenterPK3.42 mi0 / 10
Kids R Kids #2 Child Care CenterPK-K3.46 mi2 / 10
Kids R Kids Of Sw Las VegasK-13.46 mi10 / 10
Academy For LearningK-123.53 mi10 / 10
Mountain Heights Mont SchoolPK3.56 mi0 / 10
Trinity Christian SchoolsPK-63.57 mi10 / 10
Las Vegas Day SchoolPK-83.67 mi8 / 10
St. Viator Prekindergarten & KindergartenPK-K3.69 mi8 / 10
West Charleston Enrichment AcademyPK-83.7 mi8 / 10
Desert Torah Academy Ohel MenachemPK-83.82 mi8 / 10
St Viator Catholic SchoolPK-83.82 mi4 / 10
Cinderella CareskoolPK3.87 mi0 / 10
St Anne Catholic SchoolPK-83.91 mi8 / 10
Lvvwd-School's Out Child Care CenterPK3.93 mi0 / 10
Omar Haikal Islamic AcademyPK-83.95 mi10 / 10
Cornerstone Christian AcademyPK-83.96 mi8 / 10
Teacher's Apple Child Care CenterPK3.98 mi0 / 10
Duck Duck Goose Day CarePK4.03 mi0 / 10
Sunrise Montessori AcademyPK4.04 mi0 / 10
Acelero Learning Head StartPK4.05 mi0 / 10
Kinder Care Learning Center #791PK4.07 mi0 / 10
Torrey Pines KinderCarePK4.07 mi0 / 10
Sweet Peas Learning CenterPK4.1 mi0 / 10
Children's Learning Adv Child Care CenterPK4.13 mi0 / 10
Imagination Plus Child Care CenterK4.14 mi8 / 10
Our Lady Of Las Vegas SchoolPK-84.14 mi6 / 10
Creative Kids Learning CenterPK4.16 mi10 / 10
Spring Meadows Preschool & KindergartenPK-14.29 mi0 / 10
Charleston Heights Day CarePK4.34 mi0 / 10
Creative KidsPK4.38 mi4 / 10
Paradise Park Community CenterPK-K4.38 mi0 / 10
24 Hour Fitness Kid's Club DcPK4.42 mi0 / 10
Jewish Community Day SchoolK-84.42 mi0 / 10
Griffith United Methodist PreschoolPK-K4.43 mi10 / 10
My Little School HousePK4.45 mi0 / 10
Young Disciples Learning CenterPK4.52 mi0 / 10
Trinity International Schools5-124.53 mi10 / 10
Kinder Care Learning Center #1306PK4.53 mi0 / 10
First Christian Montessori Childrens WorldPK-K4.55 mi0 / 10
Las Vegas Junior AcademyPK-94.62 mi10 / 10
Cumorah Academy Of Las VegasPK-84.64 mi0 / 10
9th Bridge SchoolPK-44.67 mi10 / 10
Susan Marvosh Group Care HomePK4.7 mi0 / 10
First Good Shepherd Lutheran SchoolPK-64.73 mi10 / 10
St Joseph SchoolK-84.73 mi8 / 10
Primetime Preschool - Child Care CenterPK-K4.73 mi0 / 10
A Small Wonder Day Care CenterPK4.78 mi0 / 10
A To Z Child Care & Learning CenterPK4.79 mi0 / 10
Exodus Christian AcademyK-94.81 mi0 / 10
Easter Seals Southern Nevada DPK4.84 mi0 / 10
New Live Christian Pre-SchoolPK4.84 mi0 / 10
Pdc Professional Development Center Head StartPK4.86 mi0 / 10
Peace Garden Day CarePK4.86 mi0 / 10
Trinity United Metodist Church School/Child CarePK-K4.96 mi0 / 10
Little Annies Day CarePK4.99 mi0 / 10
Little ScholarPK5.01 mi0 / 10
Friendship Child Care CenterPK5.07 mi0 / 10
Journey EducationK-85.16 mi10 / 10
Spring Valley Montessori SchoolPK-65.17 mi8 / 10
Christian Montessori AcademyPK-45.17 mi8 / 10
Godsend Learning CenterPK5.24 mi2 / 10
Nala Child Care CenterPK5.24 mi0 / 10
Melvin Day Care CenterPK5.24 mi0 / 10
Imprints Day SchoolPK-55.27 mi2 / 10
House Of Knowledge Christian AcademyK-125.29 mi0 / 10
Calvary Chapel Ps-Spring VlyPK5.3 mi10 / 10
All Saints Day SchoolPK-K5.32 mi6 / 10
Calvary Chapel Christian SchoolK-125.34 mi8 / 10
Helen Meyer Community Child Care CenterPK5.42 mi10 / 10
Spring Valley Christian AcademyPK-125.48 mi8 / 10
Building Blocks Child CarePK-K5.48 mi8 / 10
Pentecostal Temple CdcPK5.49 mi0 / 10
Hill And Dale Child Development CenterPK-K5.5 mi10 / 10
Variety Early Learning CenterPK-K5.51 mi8 / 10
Child Haven Child Care CenterPK5.53 mi0 / 10
Acelero Learning Center-JeffersonPK5.54 mi0 / 10
Source Academy & Early Learning CenterPK5.58 mi10 / 10
Lit'l Scholar Academy & DcPK5.6 mi10 / 10
Mt Olive Luteran SchoolK-85.62 mi10 / 10
Lucas Day Care CenterPK5.63 mi0 / 10
My Little Margies Day CarePK5.67 mi10 / 10
New Horizons Academy2-125.69 mi8 / 10
Sunflower Head StartPK5.7 mi10 / 10
Lustig's Day Care CenterPK5.71 mi0 / 10
Sunset Montessori Community SchoolPK-K5.71 mi10 / 10
Smart Start Day CarePK5.71 mi0 / 10
Child Time Learning CenterPK5.72 mi2 / 10
Childtime Child Care Center 1803PK5.72 mi0 / 10
Montessori Visions AcademyPK-85.75 mi8 / 10
Mirabelli Community Child Care CenterPK5.8 mi10 / 10
Baby Love And Care Inf CenterPK5.83 mi0 / 10
St Francis De Sales SchoolK-85.93 mi8 / 10
Henderson Christian AcademyPK5.97 mi0 / 10
American Heritage AcademyPK-12 & Ungraded5.98 mi10 / 10

Interior Details

Living Room
Family Room
Great RoomNone
Dining Room
KitchenBreakfast Bar/counter, Custom Cabinets, Hardwood Flooring, Island, Marble/stone Countertops, Stainless Steel Appliances
Master Bedroom2 Pbr's, Walk-in Closet(s)
Master BathroomDouble Sink, Separate Shower, Separate Tub
Second BedroomWalk-in Closet(s), With Bath
Third Bedroom
Fourth Bedroom
Fifth Bedroom
Interior DescriptionWindow Coverings Partial
Flooring Description
Loft Dimensions
Loft Dimensions 1st Floor
Loft Dimensions 2nd Floor
Loft Description
Laundry Location
Number of Full Bathrooms2
Number of Three-Quarter Bathrooms
Number of Half Bathrooms1

Exterior Details

Builder / Manufacturer
Number of Terraces0
Terrace Square Footage
Terrace Location
Primary View
Parking Level0
Parking Space ID0
Parking DescriptionValet Parking

Utility, Appliance & System Details

Heating SystemCentral, High Efficiency Hvac
Heating FuelElectric
Cooling SystemHigh Efficiency Hvac
Cooling FuelElectric
Energy ConservationLow E-windows, Tinted Windows
Hot WaterBuilding Boiler
Utility InformationAll Electric
Refrigerator IncludedY
Refrigerator DescriptionBuilt-in
Sink Disposer IncludedY
Dishwasher IncludedY
Dishwasher DescriptionBuilt-in
Oven DescriptionBuilt-in Oven(e), Cooktop(g)
Clothes Washer IncludedN
Clothes Dryer IncludedY
Dryer UtilitiesElectric
Fireplaces0
Fireplace Locations
Fireplace Description

Association, Tax & Financial

Annual Taxes$26,619
Special ImprovementN
Special Improvement Balance$0
Annual Special Improvement$0
Association FeeY
Association NameWalforf Astoria
Association Phone Number720-969-2814
Master Plan Fee$0
Association Fee 1$0
Association Fee 2$0
Association Fee IncludesConcierge, Elevator Service, Garbage Pickup, Ground Maintenance, Meeting Room, Recreation Facilities, Security(couldinclude Gated/guard Gated/roving), Water
AssessmentN
Assessment Amount